<-- style PDP --> 77 Glenthorne Drive, Toronto - Detached for sale for $1,299,000
  • new
  • for sale

77 Glenthorne Drive

Toronto, Ontario, M1C 3Y2 - Highland Creek

$1,299,000

  • Neighbourhood

    Highland Creek

  • Major Intersection

    Ellesmere Rd and Collins Rd

  • Listed Since: 4 day(s)

  • Last update: 1 day(s) ago

Overview

  • Property Type

    Detached, 2-Storey

  • Bedrooms

    4 + 1

  • Bathrooms

    4

  • Basement

    Finished + Sep Entrance

  • Kitchen

    1

  • Total Parking

    6 (2 Attached Garage)

  • Lot Size

    36.26x137.42 (Feet)

  • Taxes

    $7,760.00 (2025)

  • Type

    Freehold

Property Description

Property description for 77 Glenthorne Drive, Toronto

Welcome to 77 Glenthorne Drive, a rare Highland Creek offering with approximately 3,754 sq. ft. above grade, a wide pie-shaped lot and a private green-space backdrop. This 4+1 bedroom, 4-bathroom home makes an immediate impression with a soaring double-height foyer, where a warm polished wood staircase becomes an architectural focal point. French doors open to an inviting living room with wood flooring, textured ceiling detail and plantation shutters, while the adjoining dining room is elevated by a statement chandelier and decorative ceiling medallion. At the heart of the home, the open L-shaped kitchen offers a stainless steel gas range, generous counter and storage space, pot lights and a sun-filled window, flowing naturally into a bright breakfast nook with direct access outdoors. The adjoining family room brings warmth with parquet flooring and a dramatic floor-to-ceiling brick fireplace, while a private main-floor office provides a quiet, self-contained workspace. Upstairs, the expansive primary retreat features a walk-in closet and 5-piece ensuite with soaker tub, separate shower and bidet. The finished basement, with its own separate entrance, adds an additional bedroom, 4-piece bath, large recreation area and fireplace, creating flexible space for extended family, guests or everyday living. Outside, a large deck overlooks a broad backyard framed by mature trees and forested green space, offering a sense of privacy that is increasingly hard to find in the city. Complete with a 2-car garage and new central air conditioning. Set within the established Highland Creek community, this is a neighbourhood where nature and convenience genuinely coexist. Enjoy nearby parks and trails through the Highland Creek valley, the shops and restaurants of Highland Creek Village, UTSC and the Toronto Pan Am Sports Centre, with TTC, Rouge Hill GO and Highway 401 keeping the rest of the city within easy reach.

Listed by RE/MAX HALLMARK FRASER GROUP REALTY

  • MLS #

    E13699924

  • Sq. Ft

    3500-5000

  • Sq. Ft. Source

    MLS

  • Lot Irregularities

    Y

  • Year Built

    Available Upon Request

  • Pool

    None

  • Drive

    Pvt Double

  • Garage

    Attached, 2 spaces

  • Total Parking

    6

  • Family Room

    Y

  • Den

    Y

  • Exterior

    Brick

  • Fireplace

    Y

  • Roof

    Asphalt Shingle

  • Foundation

    Concrete

  • Elevator

    n/a

  • Water View

    n/a

  • Laundry Level

    n/a

  • Heat

    Forced Air

  • A/C

    Central Air

  • Water

    Municipal

  • Water Supply

    n/a

  • Sewers

    Sewers

  • Central Vac

    N

  • Kitchen

    3.61 x 3.66 ft Main level

    Tile Floor, Breakfast Area, Pot Lights

  • Breakfast

    4.06 x 4.37 ft Main level

    Tile Floor, W/O To Yard, Pot Lights

  • Family

    5.84 x 3.66 ft Main level

    Parquet Floor, Brick Fireplace, O/Looks Backyard

  • Dining

    4.55 x 3.66 ft Main level

    French Doors, Large Window

  • Living

    5.28 x 3.66 ft Main level

    French Doors, O/Looks Frontyard, Large Window

  • Office

    3.66 x 3.3 ft Main level

    Pot Lights, Large Window

  • Primary

    10.16 x 3.71 ft 2nd level

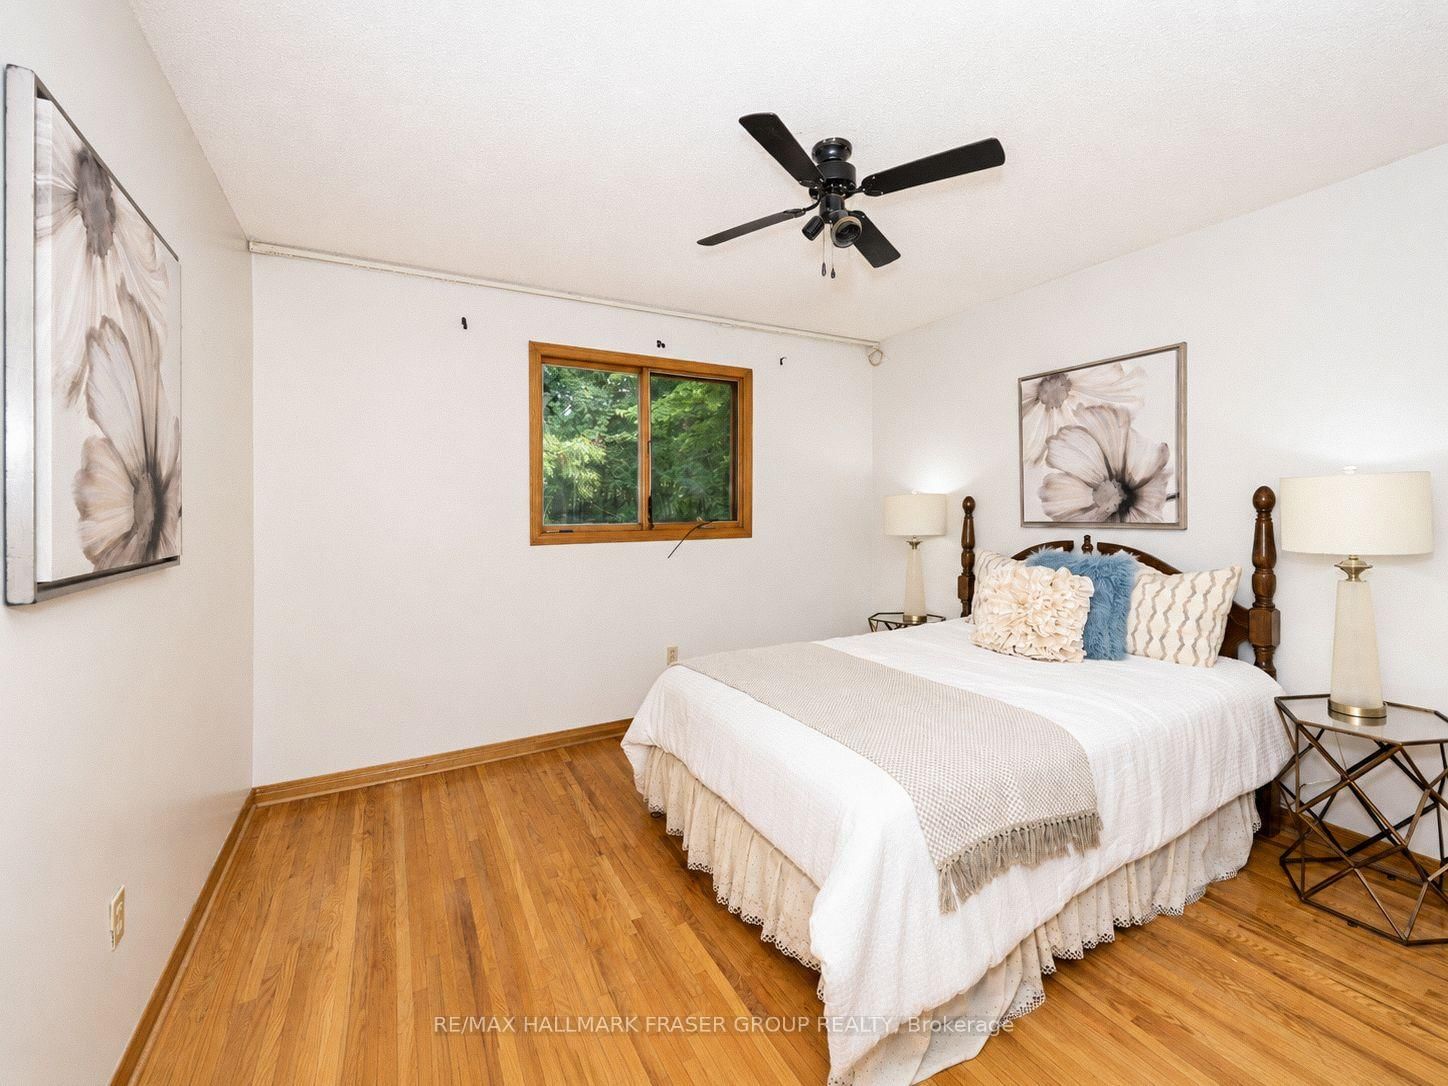
    5 Pc Ensuite, W/I Closet, Large Window

  • 2nd Br

    3.94 x 3.68 ft 2nd level

    Large Closet, Large Window, O/Looks Backyard

  • 3rd Br

    3.71 x 3.63 ft 2nd level

    Large Closet, Large Window, O/Looks Backyard

  • 4th Br

    3.81 x 3.71 ft 2nd level

    Large Window, Large Closet, O/Looks Frontyard

  • Rec

    11.61 x 11.33 ft Bsmt level

    Tile Floor, Fireplace, Pot Lights

  • Br

    3.86 x 2.82 ft Bsmt level

    Broadloom, Large Closet, Window

  • MLS #

    E13699924

  • Sq. Ft

    3500-5000

  • Sq. Ft. Source

    MLS

  • Lot Irregularities

    Y

  • Year Built

    Available Upon Request

  • Pool

    None

  • Drive

    Pvt Double

  • Garage

    Attached, 2 spaces

  • Total Parking

    6

  • Family Room

    Y

  • Den

    Y

  • Exterior

    Brick

  • Fireplace

    Y

  • Roof

    Asphalt Shingle

  • Foundation

    Concrete

  • Elevator

    n/a

  • Water View

    n/a

  • Laundry Level

    n/a

  • Heat

    Forced Air

  • A/C

    Central Air

  • Water

    Municipal

  • Water Supply

    n/a

  • Sewers

    Sewers

  • Central Vac

    N

  • Kitchen

    3.61 x 3.66 ft Main level

    Tile Floor, Breakfast Area, Pot Lights

  • Breakfast

    4.06 x 4.37 ft Main level

    Tile Floor, W/O To Yard, Pot Lights

  • Family

    5.84 x 3.66 ft Main level

    Parquet Floor, Brick Fireplace, O/Looks Backyard

  • Dining

    4.55 x 3.66 ft Main level

    French Doors, Large Window

  • Living

    5.28 x 3.66 ft Main level

    French Doors, O/Looks Frontyard, Large Window

  • Office

    3.66 x 3.3 ft Main level

    Pot Lights, Large Window

  • Primary

    10.16 x 3.71 ft 2nd level

    5 Pc Ensuite, W/I Closet, Large Window

  • 2nd Br

    3.94 x 3.68 ft 2nd level

    Large Closet, Large Window, O/Looks Backyard

  • 3rd Br

    3.71 x 3.63 ft 2nd level

    Large Closet, Large Window, O/Looks Backyard

  • 4th Br

    3.81 x 3.71 ft 2nd level

    Large Window, Large Closet, O/Looks Frontyard

  • Rec

    11.61 x 11.33 ft Bsmt level

    Tile Floor, Fireplace, Pot Lights

  • Br

    3.86 x 2.82 ft Bsmt level

    Broadloom, Large Closet, Window

Thinking of Selling?

Find Out Your Home’s Value in Today’s Market!

No Email or Signup is required to view your home estimate.

estimate your home value

Contact Manoj Kukreja

Sales Representative,
Century 21 People’s Choice Realty Inc.,
Brokerage
(647) 576 - 2100

Manoj profile avatar

Mortgage Calculator

This data is for informational purposes only.

Mortgage Payment per month

Principal Amount

Interest

Total Payable

Amortization

Amortization

Closing Cost Calculator

This data is for informational purposes only.

Closing Cost Total for this property

Total Cash flow for purchasing this property

Down Payment(%)*
Additional information

Provincial Land Transfer Tax

Ontario Land Transfer Tax Rebate

Toronto Land Transfer Tax

Toronto Land Transfer Tax Rebate

PST on CMHC Insurance Premium

Lawyer Fees

$2,825

Government Registration Fee's

$164

Title Insurance

Closing Cost Total

Total Cash flow for purchasing this property

Provincial Land Transfer Tax

Ontario Land Transfer Tax Rebate

Toronto Land Transfer Tax

Toronto Land Transfer Tax Rebate

PST on CMHC Insurance Premium

Lawyer Fees

$2,825

Government Registarion Fee's

$164

Title Insurance

Down Payment(%)*

* A down payment of less than 20% is permitted only for first-time home buyers purchasing their principal residence. The minimum down payment required is 5% for the portion of the purchase price up to $500,000, and 10% for the portion between $500,000 and $1,500,000. For properties priced over $1,500,000, a minimum down payment of 20% is required.

Thinking of Selling?

Find Out Your Home’s Value in Today’s Market!

No Email or Signup is required to view your home estimate.

estimate your home value

Contact Manoj Kukreja

Sales Representative, Century 21 People’s Choice Realty Inc., Brokerage
(647) 576 - 2100

Manoj profile avatar

Recent Sold Listings in Highland Creek, Toronto

Popular Cities